
Leslie Machulsky
REALTOR®
Cell: (717) 756-3603
Office: (717) 657-8700
Email: lmachulsky@homesale.com



BEDS5
BATHS3 full 1 partial
SQUARE FEET3,652
MLS#PAMC2187072
STATUSACTIVE
PROPERTY TYPEResidential - Single Family
SUBDIVISIONSUGAR VALLEY
SCHOOLNORTH PENN
Property Description
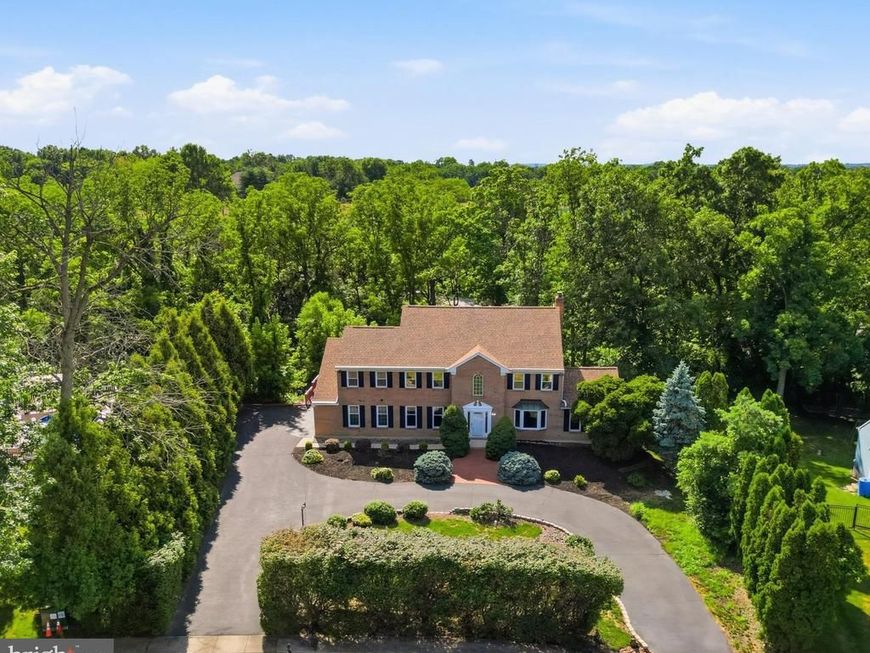
Welcome to 962 Musket Drive, a colonial style home tucked away on a quiet cul-de-sac in Upper Gwynedd Township. Set on a picturesque 0.95-acre lot, this impressive home offers over 3,650 square feet of well-designed living space with five bedrooms, three full bathrooms, and a powder room. A wraparound driveway, mature landscaping, and a welcoming front entrance create an inviting first impression, while the thoughtful floor plan offers the perfect balance of formal and casual living spaces. The main level features formal living and dining rooms, a spacious family room, a sun-filled breakfast area, and a kitchen with abundant cabinetry, generous counter space, tile flooring, and an adjoining sunroom overlooking the backyard. A first-floor bedroom with a full bathroom, along with a convenient powder room, adds flexibility to the main level. The second floor is highlighted by a spacious primary suite complete with a large sitting room, walk-in closet, and a primary bathroom featuring skylights, a soaking tub, and a separate shower. Three additional generously sized bedrooms and a full hall bathroom complete the upper level. The finished lower level provides additional living space with a recreation area, abundant storage, and a built-in package delivery system that adds everyday convenience. Outdoor living is equally impressive. The expansive wraparound wood deck provides plenty of space for entertaining, dining, or simply enjoying the peaceful setting. Beyond the deck, a charming bridge leads to an extended backyard, creating a unique outdoor space with room to relax, play, garden, or enjoy the natural surroundings. A two-car garage with additional storage completes the home's interior amenities. This is a prime location just minutes from shopping, dining, parks, and major commuter routes, 962 Musket Drive is a wonderful opportunity to own a home in one of Upper Gwynedd's most established neighborhoods. Listed & Marketed by Lacy Peacock - Keller Williams Real Estate
Property Features
Property Type: Residential - Single Family
Basement: Yes
Basement: Full
Cooling: Central A/C
Fireplaces: 1
Fuel Type: Oil
Garage: 2
Heating: Hot Water
Home Style: Colonial
Lot Size: 0.95 Acres
Stories: 2.0
Taxes: $10,323
Year Built: 1989
Feature Descriptions
Additional Structures: Above Grade, Below Grade
Exterior: Vinyl Siding
Lot Dimensions: 0.95 Acre(S)
Municipality: UPPER GWYNEDD TWP
Parking Notes: 7 Total Parking Spaces
Sewer: Public Sewer
SQFT Above Finished: 3652
SQFT Total Finished: 3652
Structure Type: Detached
Total Garage/Parking Spaces: 7
Utilities: Cable TV, Phone, Water Available
Water: Public
Local Schools
Elementary School: GWYNEDD SQUARE
School District: NORTH PENN
Listed By / Shown By
Listed By
Agency Name: Keller Williams Real Estate-Doylestown
Agency Phone: 2153405700
Shown By
Agent Name: Leslie Machulsky
Agent Phone: Cell: (717) 756-3603
Agency Title: Berkshire Hathaway HomeServices Homesale Realty

 First American
Estimate Your Payment
Estimated Payment
$ 2,619.80 per month $1,555.67 Principal & Interest $860.25 Property Tax $203.88 Homeowner's Insurance



 Corporate Office - 215 S Centerville Rd. Lancaster, PA 17603
962 Musket Drive | MLS# PAMC2187072
This single family home located at 962 Musket Drive, Lansdale, PA 19446 is currently listed for sale with an asking price of $699,000. This property was built in 1989 and has 5 bedrooms and 3 full and 1 partial baths with 3652 sq. ft. Musket Drive is located in the SUGAR VALLEY subdivision within the NORTH PENN school district. Search SUGAR VALLEY real estate on lesliemachulsky.homesale.com today.